

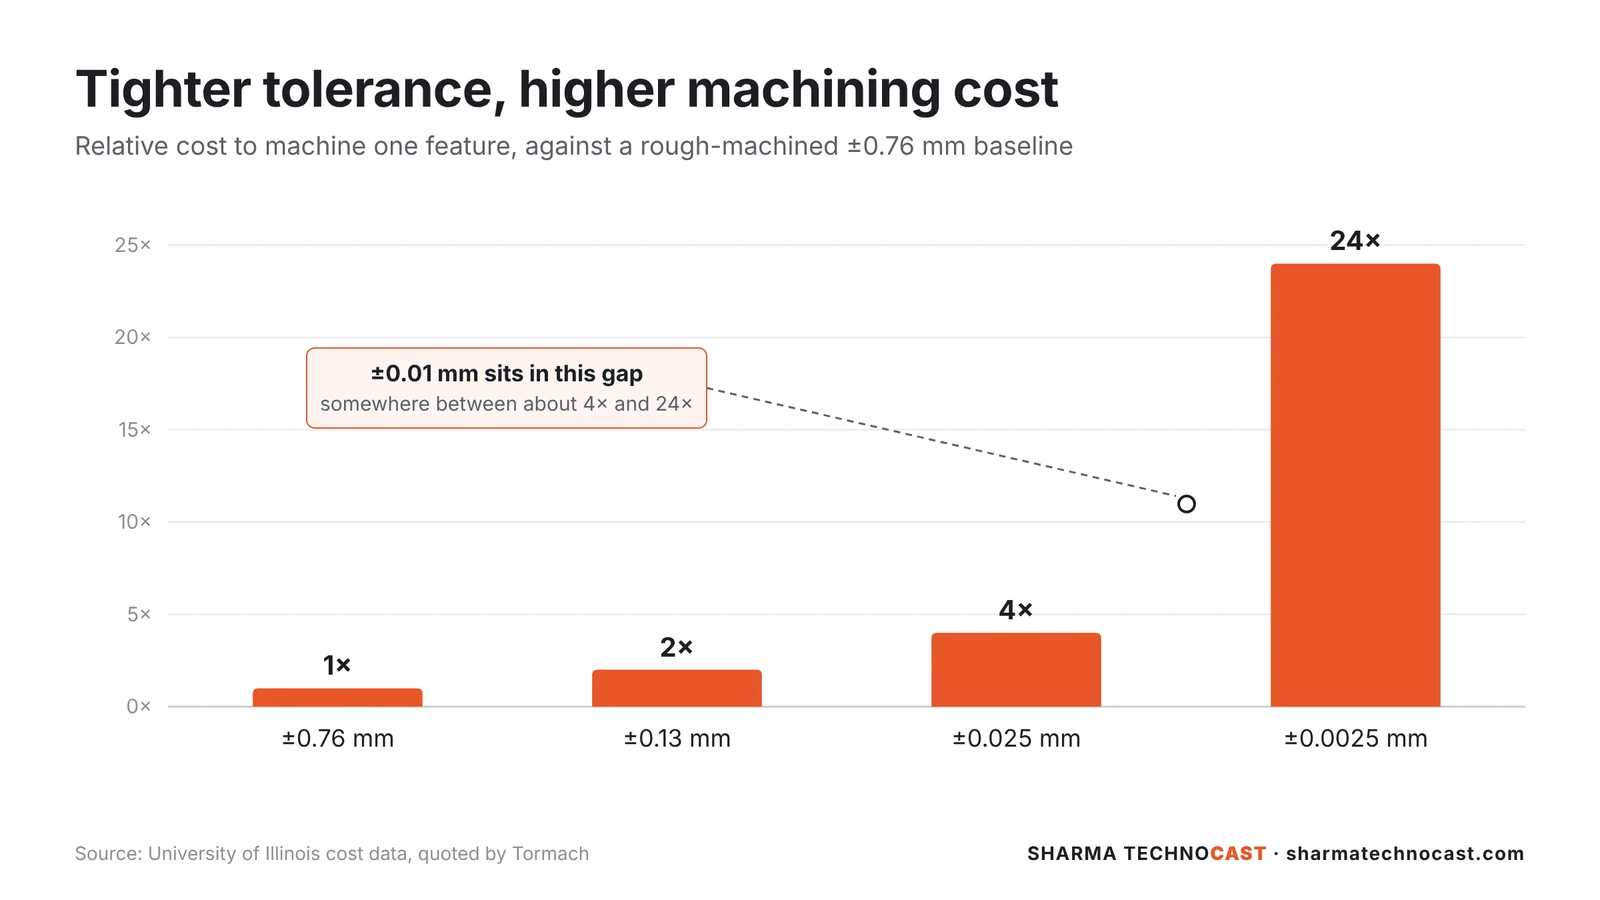
Short answer: every step tighter on a tolerance costs more, and the curve is steep. Published cost studies put a feature held to about ±0.025 mm at roughly four times the cost of the same feature rough-machined to ±0.76 mm, and twice the cost at ±0.13 mm. Go down to ±0.0025 mm and it is about 24 times. A ±0.01 mm callout sits between those last two points, so it belongs only on the features that truly need it.
That sounds obvious, yet many drawings reach the machine shop with the same tight tolerance on every dimension. Below we look at where the extra money goes, why heat makes ±0.01 mm so hard on large parts, what the ISO 2768 standard already gives you, and how to write a drawing that gets the accuracy you need without paying for accuracy you don’t.
How Machining Cost Rises as Tolerances Tighten
The figures below come from University of Illinois cost data quoted by Tormach, with a rough-machined feature as the baseline.
| Tolerance (inch) | Tolerance (mm, approx.) | Relative cost |
|---|---|---|
| ±0.030″ | ±0.76 mm | 1× |
| ±0.005″ | ±0.13 mm | about 2× |
| ±0.001″ | ±0.025 mm | about 4× |
| ±0.0001″ | ±0.0025 mm | about 24× |
Newer data from CNC shops tells the same story: going from ±0.025 mm to about ±0.006 mm still costs around four times more. A 2020 review in the International Journal of Advanced Manufacturing Technology found cost rising roughly sixfold between ISO tolerance grades IT13 and IT5. The curve is not a straight line. Each step tighter costs more than the last.
Where the Extra Money Goes
A tight tolerance changes how the whole part is made, not just the final pass.
- Slower cutting and extra finishing passes. The machine takes lighter cuts so the tool deflects less, which adds cycle time.
- More tool changes. A worn insert drifts by a few microns, so tools are changed or offset more often.
- Extra operations. Some limits can’t be held by turning or milling alone and need grinding, honing or a second setup.
- Waiting for the part to settle. A warm part measures big. On close tolerances it has to cool to room temperature before the final cut and before inspection.
- Longer inspection. Tight features are checked on a CMM rather than with a vernier, often on every part instead of a sample.
- More scrap and rework. The narrower the band, the more parts fall just outside it, and each rejected part carries its full machining cost.
Heat: Why ±0.01 mm Is So Hard on Large Parts
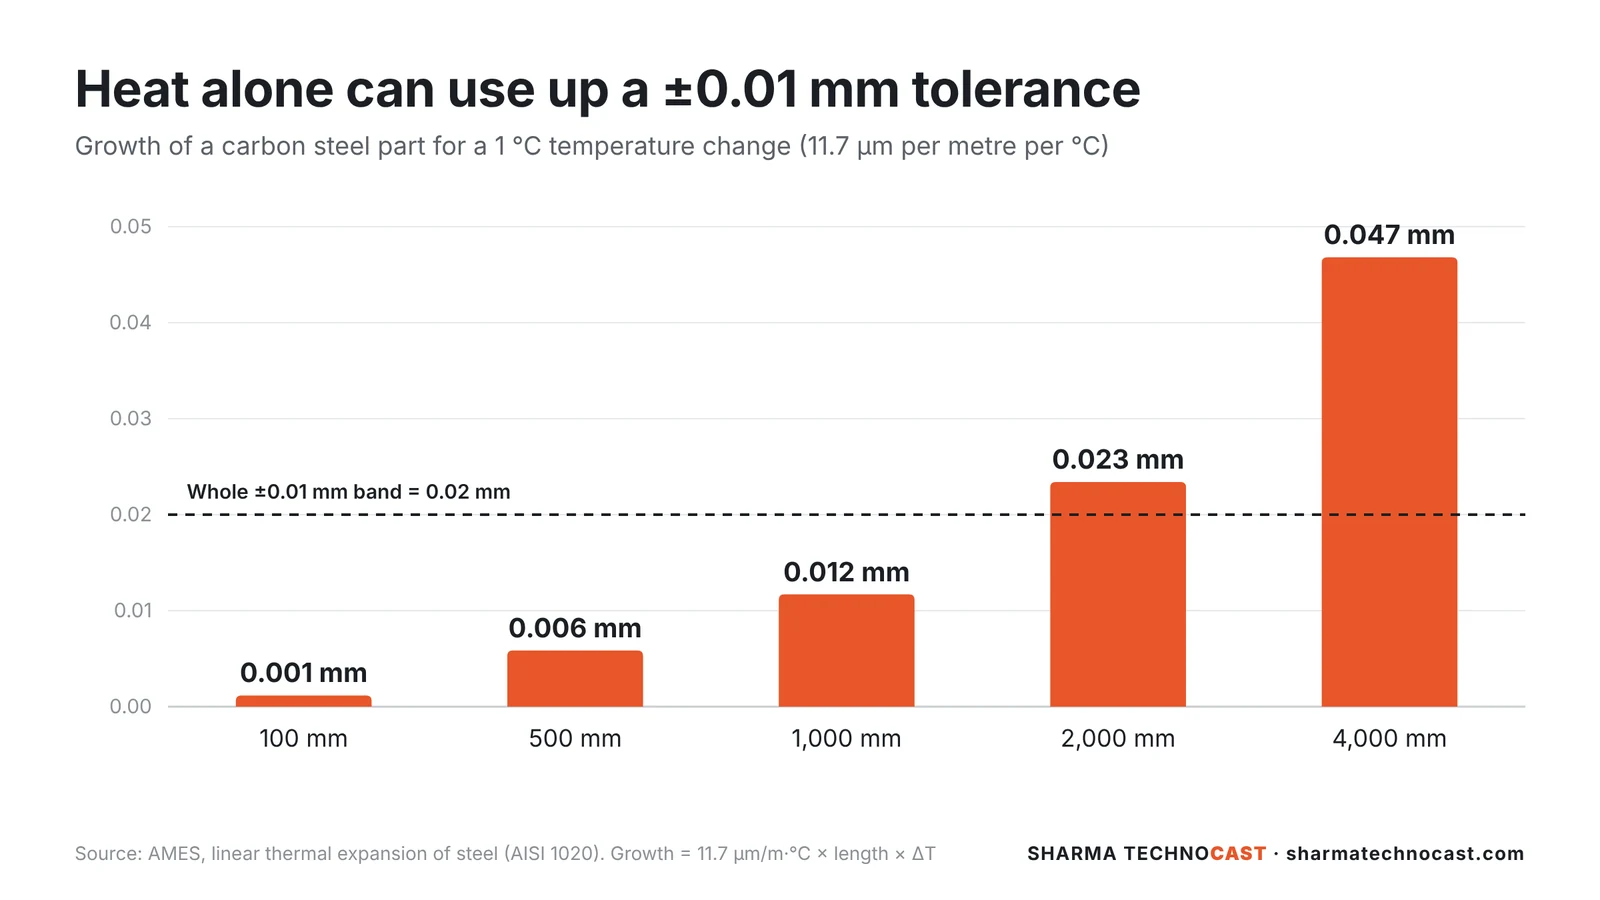
Steel grows when it warms. Carbon steel expands by about 11.7 µm per metre for every 1 °C, and 304 stainless steel by about 17.2 µm. The change in length is simply:
Change in length = expansion coefficient × length × temperature change
| Part length | Growth per 1 °C (carbon steel) | Growth per 5 °C (carbon steel) |
|---|---|---|
| 100 mm | 0.001 mm | 0.006 mm |
| 500 mm | 0.006 mm | 0.029 mm |
| 1,000 mm | 0.012 mm | 0.059 mm |
| 2,000 mm | 0.023 mm | 0.117 mm |
| 4,000 mm | 0.047 mm | 0.234 mm |
On a 1-metre steel part, a 1 °C difference between the machine and the inspection room uses up more than half of a ±0.01 mm band, and 2 °C uses all of it. A 5 °C swing between a cool morning and a hot afternoon moves a 2-metre part by more than a tenth of a millimetre. That is why ISO 1 sets 20 °C as the reference temperature for dimensional measurement, and why tolerances on big castings and forgings are usually wider than on small turned parts.
What ISO 2768 General Tolerances Already Give You
You don’t need a tolerance on every dimension. A note in the title block such as “General tolerances to ISO 2768-m” covers every dimension that has no tolerance of its own. These are the linear limits for the two classes most used on machined parts:
| Nominal size | Fine (f) | Medium (m) |
|---|---|---|
| over 6 to 30 mm | ±0.1 mm | ±0.2 mm |
| over 30 to 120 mm | ±0.15 mm | ±0.3 mm |
| over 120 to 400 mm | ±0.2 mm | ±0.5 mm |
| over 400 to 1,000 mm | ±0.3 mm | ±0.8 mm |
| over 1,000 to 2,000 mm | ±0.5 mm | ±1.2 mm |
Compare those with ±0.01 mm. Even the fine class allows ±0.15 mm on a 50 mm dimension, fifteen times wider. Anything tighter than ISO 2768-f should be reserved for the features that make the part work.
How to Specify Tolerances Without Overpaying
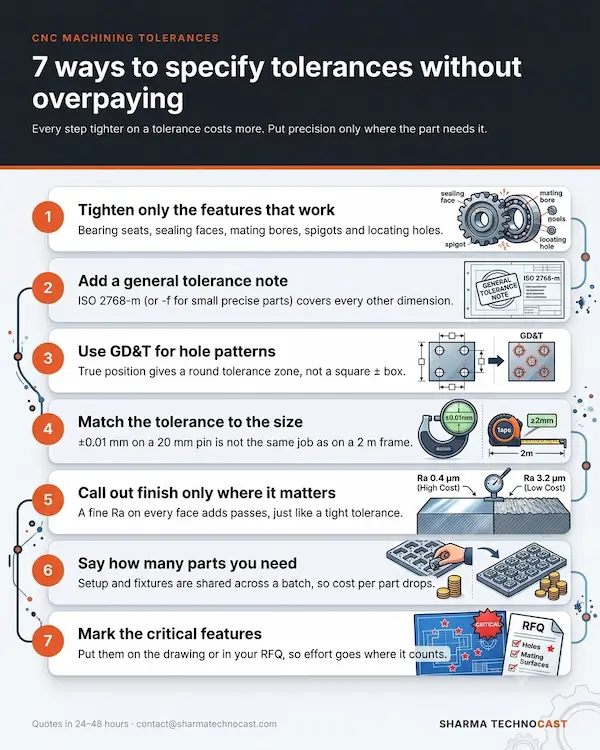
- Tighten only the features that work. Bearing seats, sealing faces, mating bores, spigots and locating holes need close limits. Chamfers, clearance holes, outside profiles and non-mating faces usually don’t.
- Add a general tolerance note. ISO 2768-m, or -f for small precise parts, covers the rest of the drawing.
- Use GD&T for hole patterns. A true position callout gives a round tolerance zone instead of a square ± box, so you get the same fit with more room to machine.
- Match the tolerance to the size. ±0.01 mm on a 20 mm pin is a very different job from ±0.01 mm on a 2-metre frame, where temperature control becomes the main problem.
- Call out surface finish only where it matters. A fine Ra on every face adds passes just as a tight tolerance does.
- Say how many parts you need. Setup and fixture costs are shared across a batch, so a tight tolerance costs less per part on 500 pieces than on one prototype.
- Tell the shop which features are critical. Mark them on the drawing or in your RFQ, so the machining and inspection effort goes where it counts.
What Sharma Technocast Holds
At our machine shop in Ahmedabad we routinely hold ±0.05 mm on CNC-machined features, with tighter tolerances on critical bores and faces. Every part is checked against your drawing, with CMM inspection and surface roughness and hardness testing, and a dimensional report goes with every shipment. Because we also cast and forge, we machine parts up to Ø 9,000 mm on our vertical turning lathes, starting from our own castings and forgings, so the whole job stays with one supplier.
Send us your drawing, material, quantity and the features that are critical, and we will quote within 24–48 hours. Typical lead time is 3–4 weeks from drawing approval. See our precision CNC machining services, or read how accurate precision machining is for typical tolerance levels by process.
FAQs: Machining Tolerances and Cost
Is ±0.01 mm a tight tolerance for CNC machining?
Yes. ±0.01 mm is about fifteen times tighter than the ISO 2768 fine class allows on a 50 mm dimension (±0.15 mm). It can be held on small precision features, but it needs controlled temperature, careful setups and CMM inspection, so use it only where the part’s function needs it.
How much more does a tight tolerance cost?
Published cost data shows a feature held to about ±0.025 mm costs roughly four times as much as a rough-machined feature at ±0.76 mm, and about 24 times as much at ±0.0025 mm. Each step tighter costs more than the one before.
What is ISO 2768-m?
ISO 2768-m is the medium class of general tolerances, used for every dimension that has no tolerance of its own. It allows, for example, ±0.3 mm on dimensions over 30 to 120 mm and ±0.5 mm over 120 to 400 mm.
Why is ±0.01 mm hard to hold on large parts?
Steel expands with heat. A 1-metre carbon steel part grows about 0.012 mm for every 1 °C, so a small temperature difference between machining and inspection can use up most of a ±0.01 mm band. That is why dimensions are measured at a reference temperature of 20 °C.
How can I reduce machining cost without losing accuracy?
Put tight tolerances only on functional features such as bearing seats, sealing faces and mating bores, cover the rest with an ISO 2768 general tolerance note, use true position for hole patterns, and tell the machine shop how many parts you need.
What tolerance does Sharma Technocast hold?
We routinely hold ±0.05 mm on CNC-machined features, with tighter tolerances on critical bores and faces. Parts are CMM-inspected against your drawing and shipped with dimensional reports.