

Structural Steel Fabrication: IS Codes, Tolerances and Costs
Structural steel fabrication is the conversion of rolled steel sections and plate into finished structural members, working to approved shop drawings. In India it is governed primarily by IS 800:2007 for construction practice, IS 2062 for material, and IS 7215 for fabrication tolerances, with IS 9595 and IS 816 covering welding. Export work usually shifts to EN 1090, AISC 303 and AWS D1.1.
Most guides on this subject describe what happens to the steel. Cut here, weld there, paint, dispatch. That is useful the first time you read it and useless the second. What a project engineer actually needs is the other side of the table: which code applies, what dimensional deviation is permitted, when a weld gets rejected, and why two quotes for the same tonnage differ by half.
This is written for that. It assumes you already know what a beam is.
What structural steel fabrication covers
Structural steel fabrication deals with load-bearing members. Columns, beams, trusses, plate girders, bracing, base plates, gantry girders, portal frames. The work involves heavy sections and plate, usually 6 mm and above, joined mainly by welding and bolting, and it is governed by construction codes rather than general engineering practice.
That separates it from general metal fabrication, which covers a much wider set of non-structural work, and from sheet metal fabrication, which works in thin gauge with forming and bending rather than heavy welded assembly. The difference matters commercially, because the codes, the inspection regime and the rate per kilogram are all different.
Which IS codes govern structural steel fabrication
This is the question people search for most often, and the answer is not one code. Indian structural fabrication sits under a family of standards, each covering a different part of the job.
| Code | Covers |
| IS 800:2007 | General construction in steel, code of practice. Section 17 deals with fabrication and erection |
| IS 2062 | Hot rolled medium and high tensile structural steel, material specification |
| IS 808 | Dimensions for hot rolled beam, column, channel and angle sections |
| IS 1852 | Rolling and cutting tolerances for hot rolled steel products |
| IS 7215:1974 | Tolerances for fabrication of steel structures |
| IS 12843:1989 | Tolerances for erection of steel structures |
| IS 816:1969 | Use of metal arc welding for general construction in mild steel |
| IS 9595:1996 | Metal arc welding of carbon and carbon manganese steels |
| IS 814 | Covered electrodes for manual metal arc welding |
| IS 7307 (Part 1) | Approval tests for welding procedures |
| IS 7310 / IS 7318 (Part 1) | Approval testing of welders |
| IS 822 | Procedure for inspection of welds |
| IS 1182 | Radiographic examination of fusion welded butt joints |
| IS 4260 | Ultrasonic testing of butt welds in ferritic steel |
| IS 3658 | Liquid penetrant flaw detection |
| IS 5334 | Magnetic particle flaw detection of welds |
| IS 1367 | Technical supply conditions for threaded steel fasteners |
| IS 3757 | High strength structural bolts |
| IS 4923 | Hollow steel sections |
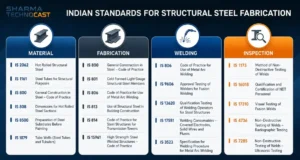
Two of these get overlooked constantly. IS 7215 and IS 12843 are different documents. IS 7215 sets what the fabricator must hold in the shop. IS 12843 sets what the erector must hold on site. A member can be perfectly within IS 7215 and still produce an out of plumb frame if erection is sloppy, and arguments on site frequently come down to people quoting the wrong one at each other.
The welding cluster is the other blind spot. IS 816 dates from 1969 and IS 9595 from 1996, and between them they cover procedure, preheat and heat input. Welder qualification lives separately in IS 7310 and IS 7318. If your enquiry says “welding as per relevant IS code” and nothing more, you have not specified anything, and the quote you get back will reflect that.
What changes for export work
If the structure is going to the Gulf, Europe or North America, the Indian codes usually get replaced rather than supplemented:
- EN 1090 covers execution of steel structures and carries execution classes EXC1 to EXC4, which set the inspection level
- AISC 303, the Code of Standard Practice, governs American work including its own tolerance schedule
- AWS D1.1 is the structural welding code for steel and is the acceptance standard most commonly written into export contracts
- ISO 3834 sets quality requirements for fusion welding and is often called up alongside EN 1090
Confirm this at enquiry stage. Requalifying welders and rewriting procedures after fabrication has started is expensive and it delays everything behind it.
Material: what IS 2062 actually specifies
IS 2062 is the specification for hot rolled structural steel in India. The grade designation gives the minimum yield strength in megapascals.
| Grade | Min yield (MPa) | Min tensile (MPa) | Min elongation |
| E250 | 250 | 410 | 23% |
| E350 | 350 | 490 | 22% |
| E410 | 410 | 540 | 20% |
| E450 | 450 | 570 to 720 | 18 to 20% |
E250 and E350 cover the large majority of general structural work. E410 and above turn up in heavier plate girder and crane structure applications where reducing section weight pays for the higher material cost.
The sub-designations are widely misexplained. You will see E250 written as E250A, E250BR, E250B0 or E250C, and there are pages ranking on Google that describe these as as-rolled, normalised and cold worked. That is wrong. The letters denote the Charpy V-notch impact test requirement, nothing else. Chemistry and tensile properties are identical across them.
- A carries no impact test requirement
- BR is tested at room temperature, +27°C, with 27 J minimum absorbed energy
- B0 is tested at 0°C
- C is tested at −20°C or lower
Specify the sub-designation when the structure will see low service temperatures, dynamic loading, or thick welded sections. Specifying E250 alone leaves the notch toughness undefined, and the supplier will quote against the cheapest interpretation.
One more thing that rarely gets mentioned. IS 2062 applies a thickness-dependent reduction in yield strength. A thick plate girder flange does not carry the same yield value as a thin plate of the same grade. Design offices know this. Estimators working from a grade designation alone sometimes do not.
Traceability
Every heat should arrive with a mill test certificate showing chemistry, mechanical properties and heat number, and the heat number should stay traceable through cutting into the finished member. Ask for MTCs at enquiry stage rather than at inspection stage. A fabricator who buys from the secondary market and cannot produce them will quote a lower rate, and you will discover the gap during third party inspection.
The stages of structural steel fabrication
Detailing and shop drawings
Design drawings show intent. Shop drawings show manufacture. The detailer converts general arrangement drawings into individual part drawings for every member, plate, cleat and stiffener, with hole positions, weld sizes, bevel details, piece marks and a bill of material.
This stage causes more downstream cost than any other and it is the one buyers most often try to compress. An approved-for-construction drawing has to carry the member mark, section and grade, cut length, hole diameter and gauge, weld size and type per joint, surface treatment, and the erection mark that ties it to a position in the frame. Approve the drawings properly. Every revision after cutting starts is paid for twice.
Material procurement and verification
Sections and plate are ordered against the bill of material, then checked on arrival for grade, dimension and certification. Rolling tolerances at this stage fall under IS 1852, not IS 7215. That distinction matters because a section can arrive with camber or sweep already at the rolling limit, and the fabricator then has to work within a tighter remaining allowance to meet fabrication tolerance.
Cutting and profiling
Members are cut to length and plates profiled to shape. Depending on thickness, geometry and quantity, the shop will use band saw, oxy-fuel, plasma or fiber laser. Thick plate and heavy sections usually go to oxy-fuel or plasma. Thinner plate with tight profile tolerance goes to laser, plasma or waterjet cutting depending on what the edge condition needs to be.
Cut edge quality matters more than most enquiries acknowledge. A rough or hardened cut edge in a fatigue-loaded member becomes a crack initiation site, and any edge that will be welded needs to be clean enough for fusion.
Drilling and hole preparation
Holes are drilled, punched or thermally cut. Punching is faster and cheaper. It also work-hardens the hole wall, which is why codes restrict it in certain thicknesses and in dynamically loaded members. Where a connection needs a truly accurate hole pattern or a machined connection face, drilling or reaming is specified instead.
Hole tolerance is where fit-up problems originate. A member can be dead on length and still refuse to bolt up because the gauge has drifted across a long connection.
Fit-up and assembly
Parts are assembled into the finished member, aligned, checked and tacked. Fit-up is where the tolerances in the next section are actually earned or lost. Root gaps, plate alignment and squareness are checked before welding, because correcting them afterwards means gouging out sound weld metal.
Welding
Welding follows a written procedure and is carried out by qualified welders. This is covered in its own section below.
Inspection
Dimensional check against the shop drawing, visual weld inspection, and non-destructive testing where specified.
Surface preparation and coating
Blast cleaning to the specified grade, then primer and coating system. Covered below.
Marking, trial assembly and dispatch
Members are piece-marked for erection, and on complex structures a trial assembly is carried out in the shop to prove fit before anything ships. Trial assembly costs shop time. It costs far less than discovering a mismatch with a crane standing idle on site.
Fabrication tolerances: what IS 7215 permits
This is the part almost nobody publishes, and it is the part that settles disputes.
IS 7215 dates from 1974. It remains the Indian standard for fabrication tolerances and IS 800 refers to it. The values below are the ones that come up most in general structural work.
| Feature | Permitted deviation |
| Component length, up to 12 m | ±3.0 mm |
| Component length, over 12 m | ±0.00025 × length, maximum ±5 mm |
| End plate connections | 0 to −2 mm |
| Width of inserted members | 0 to −2 mm |
| Girder straightness, horizontal plane | 0.001 × length, maximum 10 mm |
| Girder straightness, vertical plane | Maximum 5 mm convexity, no concavity permitted |
| Built-up column straightness | 0.001 × length, maximum 10 mm |
| Column height, up to 10 m | ±5 mm |
| Column height, over 10 m | ±0.0005 × length, maximum ±8 mm |
| Crane girder camber | Maximum 3 mm per 12 m of length |
| Hole pitch, Group B | ±1 mm |
| Hole pitch, Group C | ±2 mm |
| Hole diameter | +0.3 mm / −0.2 mm |
| Hole perpendicularity | 5% of joint thickness, maximum 3 mm |
| Edge distance, Group B | ±1 mm |
| Edge distance, Group C | ±1.5 mm |
| Web buckling, depth up to 500 mm | 0.5 mm |
| Web buckling, depth 500 to 1000 mm | 1.0 mm |
| Web buckling, depth over 1000 mm | 2.0 mm |
| Built-up member depth or width at joints, up to 1000 mm | ±1.0 mm |
| Built-up member depth or width at joints, over 1000 mm | ±2.0 mm |
| Flange projection beyond web | Maximum 3 mm |
| Gap between web and flange plate | Maximum 4 mm |
| Contact surface gap at edge | 0.3 mm |
| Contact surface gap, 20 mm from edge | 0.2 mm |
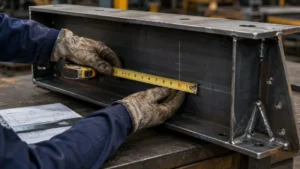
Two things worth pulling out of that table.
The vertical straightness rule is asymmetric. Up to 5 mm of convexity is permitted on a girder. Concavity is not permitted at all. A sagging girder is a rejection regardless of how small the sag is, because the deflection under load adds to it.
Hole tolerance is grouped, not universal. Group B and Group C carry different allowances, so an enquiry that does not state the group has not specified the hole tolerance.
Fabrication tolerance is not erection tolerance
IS 12843 governs what happens once members reach site, and the values are an order of magnitude looser because they deal with a whole assembled frame rather than a single member.
| Erection item | Permitted deviation |
| Column plumb, height up to 30 m | ±L/1000 or ±25 mm, whichever is less |
| Column plumb, height over 30 m | ±L/1200 or ±35 mm, whichever is less |
| Truss lateral shift | ±10 mm |
| Crane girder alignment | ±5 mm |
| Chimneys and towers | 1/1000 of height |
Contracts that say “tolerances as per IS code” without naming which one are the origin of a large share of site disputes. Name IS 7215 for shop work and IS 12843 for erection, separately.
Welding, qualification and weld acceptance
Procedure and qualification
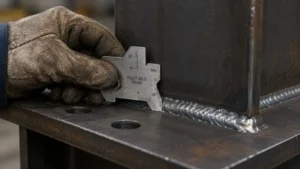
Welding is carried out to a written procedure, not to the judgement of whoever is holding the torch. Under Indian practice the procedure sits under IS 9595 and IS 816, which set out preheat requirements, heat input and joint preparation. The procedure is qualified through testing under IS 7307, and individual welders are qualified separately under IS 7310 or IS 7318.
Manual metal arc welding still predominates in Indian structural shops, with submerged arc used on long straight seams in plate girders and gas metal arc appearing where production volume justifies it.
Ask for two documents at enquiry stage. The welding procedure specification setting out how each joint type will be welded, and the welder qualification records proving the people doing it are certified for that process, position and thickness range. Both should be current. Welder qualification expires.
Weld acceptance criteria
Indian practice and AWS D1.1 do not set the same limits, and if you are fabricating for export you need to know which one you are being measured against.
Under Indian practice:
- Cracks are not accepted
- Lack of fusion is not accepted
- Undercut up to 0.8 mm is accepted
- Single pores below 2.4 mm diameter are permitted at up to one per 100 mm of weld length
Under AWS D1.1:
- Cracks are unacceptable regardless of size or location, with no exceptions
- Undercut on material below 25 mm thick is limited to 1 mm
- Undercut on material 25 mm and above is limited to 2 mm
- On cyclically loaded primary members transverse to the tensile stress, undercut is limited to 0.25 mm
- On statically loaded fillet welds, the sum of visible piping porosity 1 mm diameter and larger must not exceed 10 mm in any 25 mm of weld, and not exceed 20 mm in any 300 mm length
- On cyclically loaded complete joint penetration groove welds transverse to the tensile stress, no piping porosity is permitted
- Fillet welds may be undersized within limits set by nominal leg size, up to 2 mm on legs of 3 to 5 mm, 2.5 mm on 6 mm legs and 3 mm on legs of 8 mm and above, with undersized portions not exceeding 10% of the weld length
The AWS undercut limit for cyclically loaded members is roughly a third of what Indian practice permits generally. A shop working to habit rather than to the contract specification will produce welds that pass domestic inspection and fail an export audit.
Non-destructive testing
Visual inspection covers every weld. Beyond that, the method depends on the joint and the defect you are hunting.
| Method | Indian code | Used for |
| Radiography | IS 1182 | Butt welds, volumetric defects |
| Ultrasonic testing | IS 4260 | Butt welds in ferritic steel, internal defects and thick sections |
| Magnetic particle | IS 5334 | Surface and near-surface defects in ferromagnetic material |
| Dye penetrant | IS 3658 | Surface-breaking defects, works on non-magnetic material |
Coverage percentage is a specification decision, not a fabricator decision. Butt welds in primary members commonly get 100% ultrasonic or radiographic testing. Fillet welds in secondary members often get visual inspection plus spot magnetic particle testing. State the percentage and the selection basis in the enquiry, because NDT is a meaningful cost line and an unstated coverage requirement will be priced at the lowest defensible level.
Surface preparation and coating
Coating performance depends far more on the surface underneath it than on the paint itself. Blast cleaning grades are set by ISO 8501-1.
- Sa 1 is light brush-off blast cleaning
- Sa 2 is thorough blast cleaning
- Sa 2½ is very thorough, near-white metal, with only light shadows or staining permitted
- Sa 3 is blast cleaning to visually clean steel
SA 2½ is the normal specification for industrial coating systems and it is what most epoxy and polyurethane manufacturers require for their warranty to hold. Specifying a high-performance coating system over Sa 2 preparation wastes the coating.
Surface profile matters alongside cleanliness. Too shallow and the primer has nothing to key into. Too deep and the peaks stand proud of the dry film thickness. The coating manufacturer sets the profile range and the enquiry should carry it.
Where the structure is going into a marine or chemical environment, hot dip galvanising to IS 2629 and IS 4759 becomes the alternative, and it changes the fabrication sequence because vent and drain holes have to be designed in before members are welded up.
How structural steel fabrication is priced, and why quotes vary so widely
Published fabrication rates in India range from under a hundred rupees per kilogram to several hundred, for what appears to be the same work. Almost none of that spread is a difference in efficiency. It is a difference in scope, and nobody states which scope they are quoting.
Four different things “rate per kg” can mean
Shop fabrication only. Labour, consumables, machine time and shop overhead. Material is free issued by the client. This is the lowest number and it is what fabricators mean internally when they discuss rates.
Ex-works fabricated. Shop fabrication plus material plus one coat of shop primer, priced at the factory gate. Transport, erection and final coating are excluded.
Supplied and erected. Full scope through to a structure standing on site. Includes material, fabrication, coating, transport, cranage, erection labour, scaffolding and alignment.
Site job work. Fabricate and install at site, usually quoted for smaller building work. Includes material and site labour, and the rate looks dramatically higher because it is carrying an entirely different bundle.
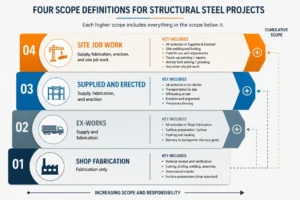
Comparing a shop fabrication rate against a supplied-and-erected rate is meaningless, and it happens constantly.
What a rate build-up actually contains
Whichever scope you are quoting, a defensible per-tonne rate is assembled from the same components:
- Consumables, driven by welding electrode consumption in kilograms per tonne, plus oxygen and fuel gas for cutting
- Labour, broken into supervisor, fabricator, fitter, welder and helper man-days per tonne, each at its own rate
- Machinery, allocated as machine-days across the batch for welding sets, cutting equipment and material handling
- Tools and plant, usually taken as a percentage of the labour and consumable subtotal
- Wastage on cut lengths and offcuts
- Overhead and profit, applied as a percentage
The wastage figure deserves attention. A 3% allowance gets copied into structural estimates from reinforcement practice, where it is reasonable. Structural work cutting fixed mill lengths into varied member lengths realistically runs 5% to 8% depending on how good the cutting plan is and how many section sizes the design uses. Designing with fewer section sizes reduces both wastage and procurement complexity.
What actually moves the rate
Tonnage tells you very little on its own. The variables that move a fabrication rate are:
- Weld density, measured as running metres of weld per tonne. A plate girder carries far more weld per tonne than a portal frame made from rolled sections, and welding is labour
- Connection count. Many small members with many connections cost far more per tonne than fewer heavy members
- Plate thickness, which drives edge preparation, preheat and pass count
- Tolerance class, since tighter tolerances mean more fixturing and more checking
- NDT coverage, which is a direct cost line
- Coating specification, where a three-coat system over Sa 2½ costs multiples of a single shop primer
- Repeat versus one-off. The first of anything carries setup, jigging and learning that the fiftieth does not
Two fabricators quoting the same drawing will land close together if the scope, tolerance class, weld inspection level and coating system are all stated. When they land far apart, the enquiry was usually incomplete.
What to include in a fabrication enquiry
A complete enquiry gets a comparable quote. An incomplete one gets a low number with assumptions buried in it. Include:
- Material grade and sub-designation, for example E350 B0, not just E350
- Applicable fabrication code and tolerance group under IS 7215, or the export standard if different
- Welding procedure requirement and welder qualification standard
- NDT method and coverage percentage by weld type
- Surface preparation grade and full coating system with dry film thicknesses
- Piece marking and erection mark requirements
- Documentation required, including mill test certificates, welder records, NDT reports and dimensional check sheets
- Trial assembly requirement if applicable
- Clear scope boundary stating what is included and what is not
- Delivery location, phasing and any site access constraints
Frequently asked questions
Which IS code covers structural steel fabrication?
IS 800:2007 is the governing code of practice for general construction in steel, and Section 17 deals with fabrication and erection. Material is specified under IS 2062, fabrication tolerances under IS 7215:1974, erection tolerances under IS 12843:1989, and welding under IS 816 and IS 9595.
What is a structural steel fabricator?
A structural steel fabricator converts rolled sections and plate into finished load-bearing members to approved shop drawings. The work covers detailing, cutting, drilling, fit-up, welding, inspection, surface preparation and dispatch. Some fabricators also erect on site, and some supply ex-works only.
Is structural steel fabrication priced per kg or per ton?
Both are used and they describe the same thing at different scales. What matters more than the unit is the scope attached to it. A rate can mean shop fabrication only with free-issue material, ex-works fabricated with material and primer, or full supply and erection. Always confirm which one a quotation covers before comparing it against another.
What is the permitted length tolerance on a fabricated steel member?
Under IS 7215, components up to 12 metres long are permitted ±3.0 mm on length. Above 12 metres the allowance becomes 0.00025 times the length, capped at ±5 mm. End plate connections are held tighter, at 0 to −2 mm.
Are cracks ever acceptable in a structural weld?
No. Cracks are rejected under both Indian practice and AWS D1.1, regardless of size or location. AWS D1.1 states this explicitly with no exceptions. A cracked weld is repaired or the joint is remade.
What is the difference between structural steel and fabricated steel?
Structural steel refers to the raw rolled material, the beams, channels, angles and plate as supplied by the mill to IS 2062 and IS 808. Fabricated steel is that material after it has been cut, drilled, assembled, welded and coated into finished members ready for erection.
Sharma Technocast fabricates structural and industrial steel assemblies from our works in Ahmedabad, alongside casting, forging and precision machining under ISO 9001 and AS9100. If you have a drawing set to price, our fabrication services team can work through the specification with you.
